










Address
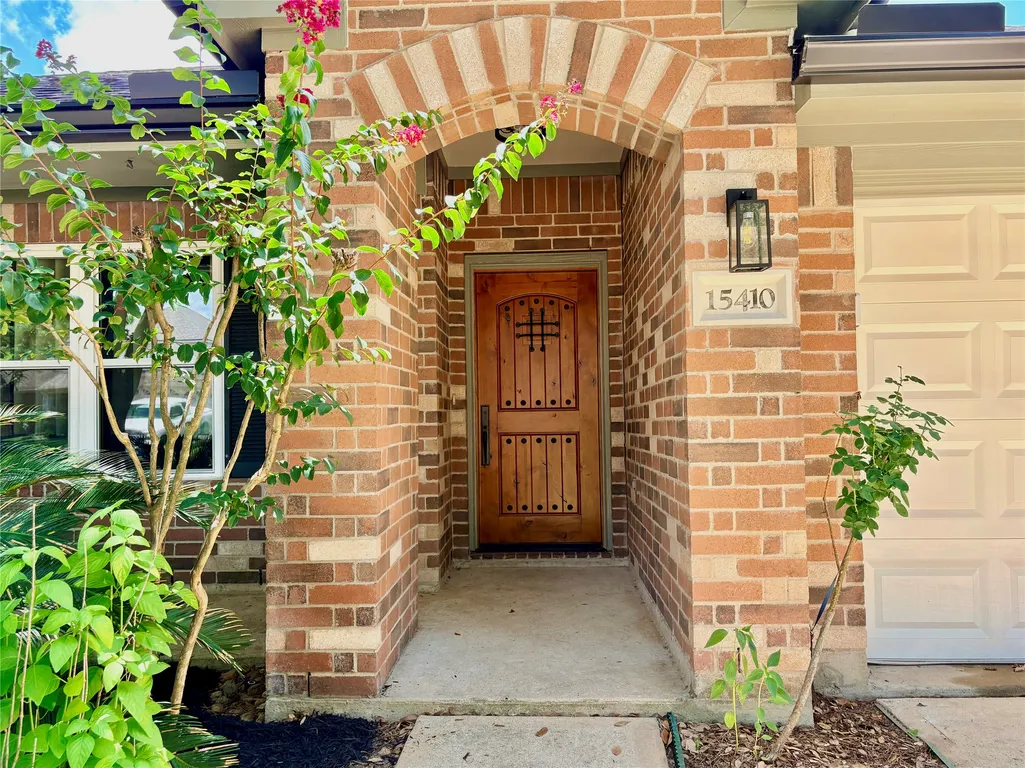
15410 Redbud Berry Way, Cypress, TX
Price
$ 355,000
Property Attributes
- MLS#38521396
- TypeSingle Family
- Listing Status Active
- CountyHarris
- CityCypress
- Area35 Cypress North
- NeighborhoodFairfield Village West Sec 04
- Zip77433
- Style
- Year Built2001
- Price$ 355,000
- Bedrooms4
- Full Bathrooms2
- Half Bathrooms0
- Sqr Footage1972
- Lot Size0.1462 Acres
Data Source:
Houston Association of REALTORS® (HAR)
Property Description
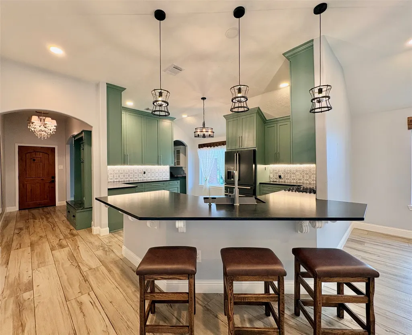
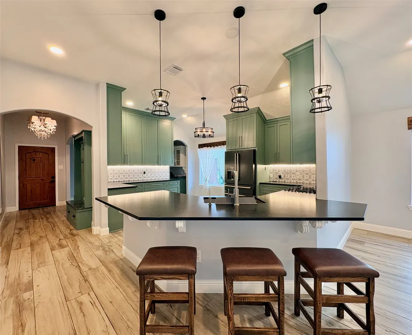
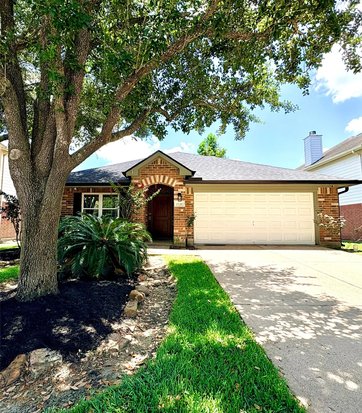
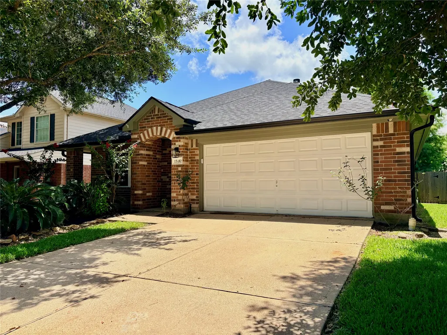
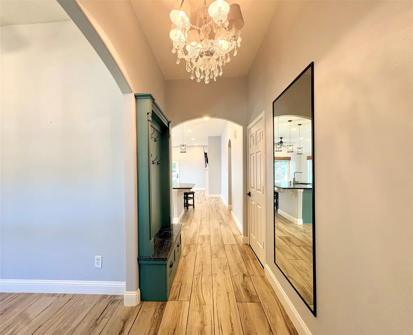
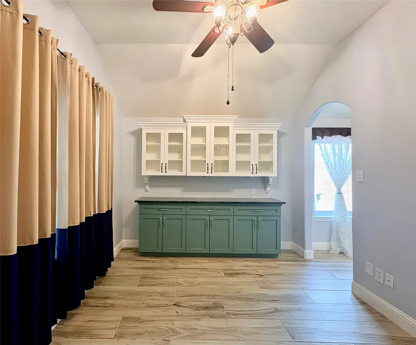
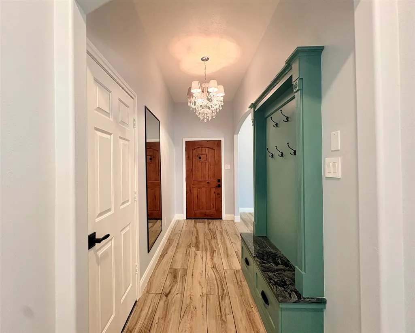
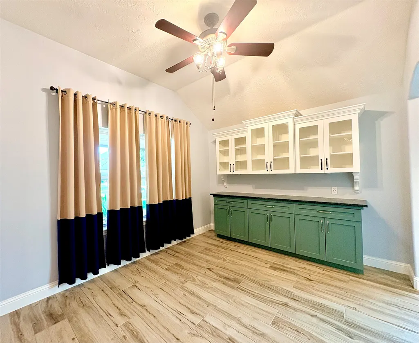
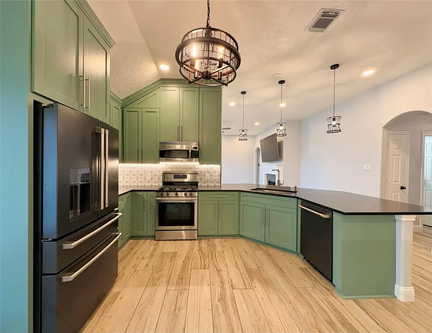
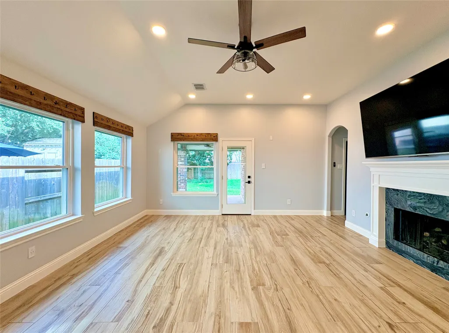
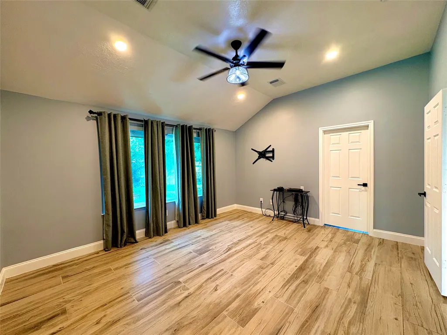
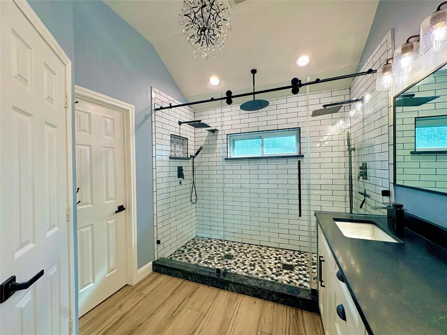
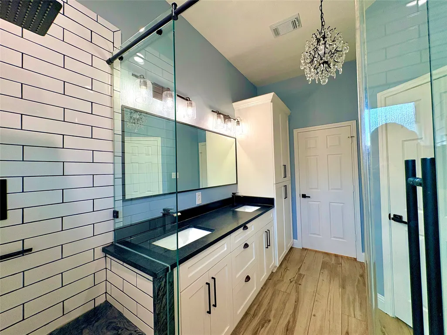
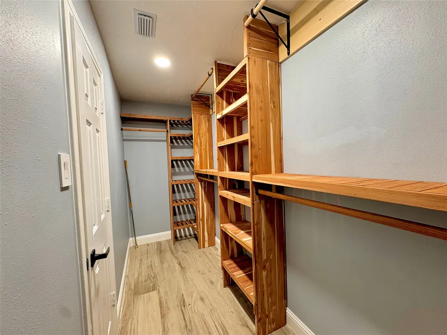
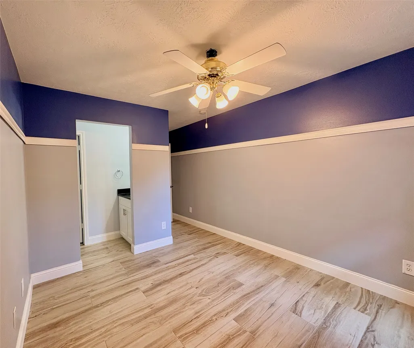
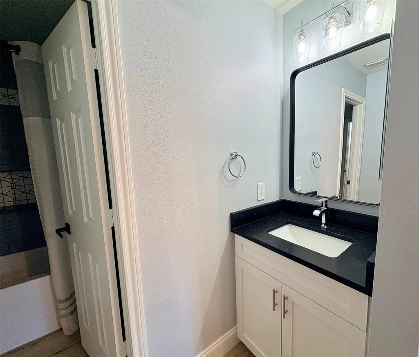
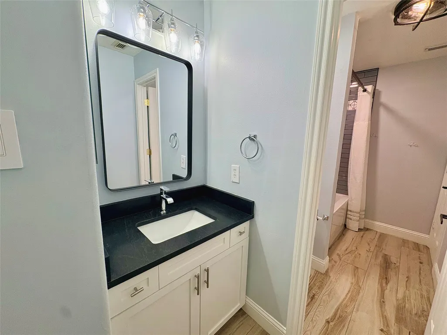
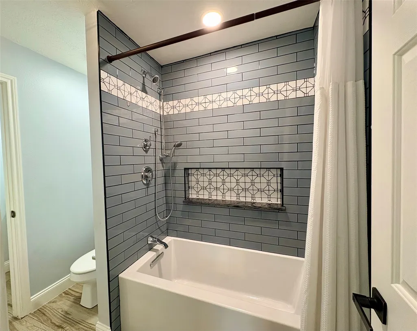
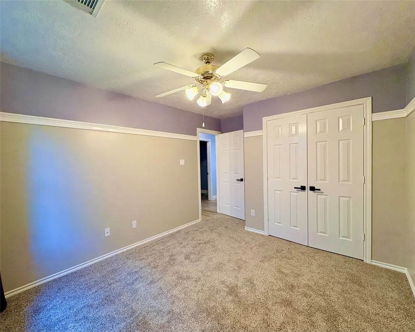
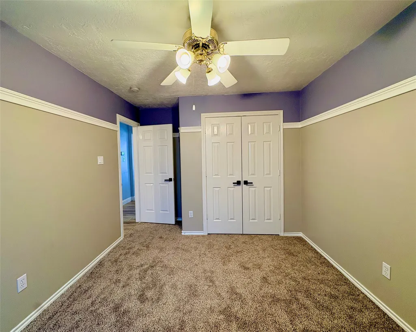
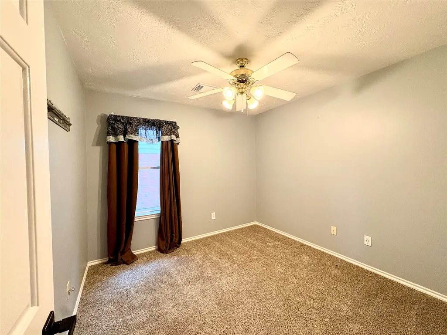
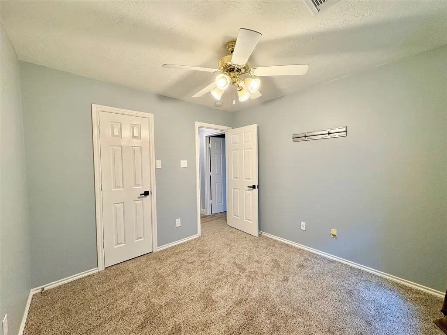
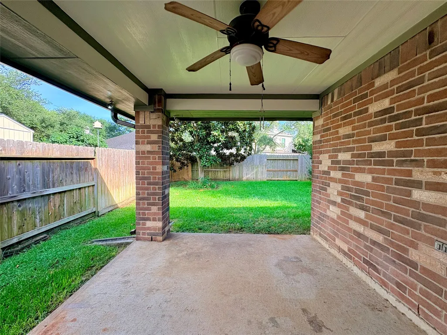
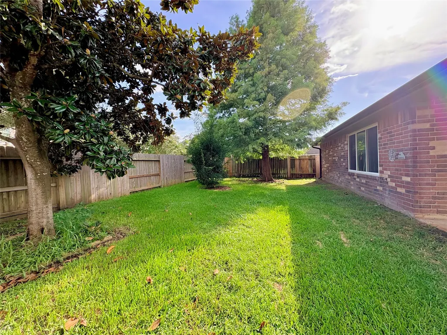
Beautifully updated 4-bedroom, 2-bath home in sought-after Fairfield with thoughtful design and quality craftsmanship. The cook’s kitchen features honed granite, true-to-the-ceiling custom cabinetry, soft-close drawers, under-cabinet lighting, and updated appliances. The custom primary bath offers a one-of-a-kind two-person shower with multiple shower heads, a waterfall feature for rinsing long hair, and quartzite bench. The primary suite also features a custom cedar closet. Enjoy wood-look tile flooring, designer lighting, smart outlets with USB charging, and custom upgrades. Updates include a new roof (2026), upgraded 5-ton HVAC (2020), double-pane windows (2023) with triple-pane windows in the primary suite, oversized gutters, hardwired 8-camera security, and a 7-zone smart sprinkler system. Custom coat rack with quartzite shoe bench and drawers adds storage. No builder-grade materials were used. Enjoy Fairfield’s resort-style amenities, parks, trails, and Cy-Fair ISD schools.
| Elementary School | Middle School | High School |
|---|---|---|
| AULT ELEMENTARY SCHOOL Elementary School | SALYARDS MIDDLE SCHOOL Middle School | BRIDGELAND HIGH SCHOOL High School |
| Price History | |
|---|---|
| 7/7/2026 | Listed $363,000 |
| 8/10/2026 | 1$360,000 |
| 8/28/2026 | 1$355,000 |
General Features
| Country | US |
|---|---|
| Sewer | Public Sewer |
| Heating | Central,Gas |
| Cooling | Central Air,Electric |
| Roof | Composition |
| Appliances | Dishwasher,Disposal,Microwave |
| HOA Fee | 1000 |
| Garage Spaces | 2 |
| Architectural Style | Traditional |
| Security Features | Security System Owned,Smoke Detector(s) |
| Construction Materials | Brick |
| Year Built | 2001 |
| Stories Count | 1 |
| Levels | One |
| Property Subtype | Detached |
| Community Features | Master Planned Community |
| Assoc Fee Paid Per | Annually |
| County | Harris |
| New Construction | false |
| Property Type | Residential |
| HOA | true |
| Attached Garage | true |
| Subdivision Name | Fairfield Village West Sec 04 |
| Garage Y/N | true |
| Total Rooms | 8 |
| Full Baths | 2 |
| Status | Active |
| Directions | From Hwy 290, exit Mason Road and head south. Turn right onto Cypresswood Drive, then left onto Fairfield Green Boulevard. Turn right onto Crooked Lake Way, then left onto Redbud Berry Way. The home will be on the left. |
| ModificationTimestamp | 2026-09-28T17:18:35.177-00:00 |
| High School | BRIDGELAND HIGH SCHOOL |
| City | Cypress |
| Disclosures | Municipal Utility District Disclosure |
| Association Name | First Service Residential Houston |
| High School District | 13 - Cypress-Fairbanks |
| MLS Area | 35 |
| Lot Size Units | Square Feet |
| Elementary School | AULT ELEMENTARY SCHOOL |
| Middle/Junior High School | SALYARDS MIDDLE SCHOOL |
| MLS Area Minor | Cypress North |
| Lease Considered Y/N | false |
| Virtual Tour | https://youtube.com/shorts/7f2KravYcf4?is=2q-DNQWRjVt5Ozid |
| Standard Status | Active |
| Middle/Junior School District | 13 - Cypress-Fairbanks |
| Elementary School District | 13 - Cypress-Fairbanks |
| Year Built Source | Public Records |
| PostalCity | Cypress |
| Legal Description | Lot 5 block 2 Fairfield Village West Sec 04 |
Interior Features
| Interior Amenities | All Bedrooms Down,Bidet,Full Bath on Main Level,Main Level Primary,Self-closing Cabinet Doors,Self-closing Drawers,Shower Only,Vanity,Walk-In Closet(s),Ceiling Fan(s) |
|---|---|
| Flooring | Carpet,Tile |
| Total Fireplaces | 1 |
| Fireplace Features | Gas Log |
| Air Conditioning Y/N | true |
| Heating Y/N | true |
| Fireplace Y/N | true |
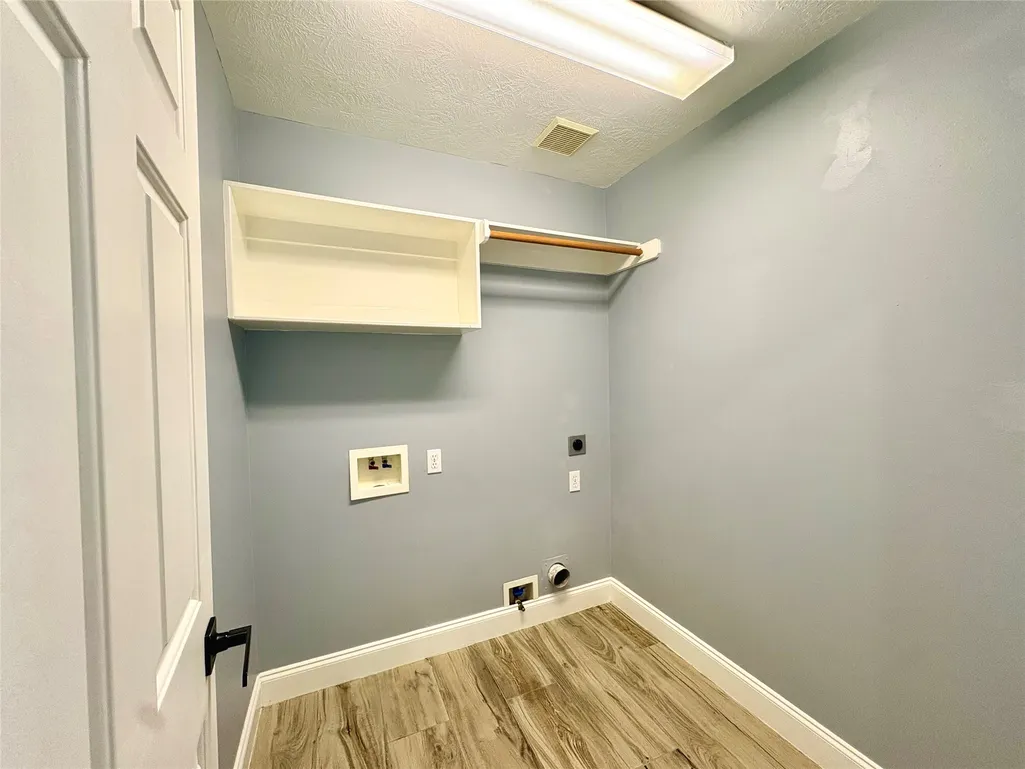
| Laundry Features | Washer Hookup,Electric Dryer Hookup,Gas Dryer Hookup |
| Total Bedrooms | 4 |
| Room Type | Dining Room,Family Room,Living Room,Utility Room |
| LivingAreaSource | Owner |
| Total Baths | 2 |
| Bedrooms Possible | 4 |
Exterior Features
| Exterior Amenities | Fence |
|---|---|
| Fencing | Back Yard |
| Parking Features | Attached,Garage |
| Lot Features | Subdivision |
| Water Source | Public |
| Lot Size Area | 6367 |
| Foundation Details | Slab |
| Building Area Total | 1972 |
| Lot Size Acres | 0.1462 |
| Road Surface Type | Concrete |
| Lot Size Source | Appraiser |
| Private Pool | false |
Amenities
- Foreclosure
- Views
- Short Sale
- New Construction
- Adult 55+
- Lease To Own
- No HOA Fees
- Furnished
- Primary On Main
- Air Conditioning
- Seller Finance
- Green
- Fixer Upper
- Horse
- Golf
- Fireplace
- Deck
- Garage
- Basement
- Pool
Property vs Single Family Average in 77433
Price
Year Built
 The information being provided by Houston Association of REALTORS, Inc. is for the consumer's personal, non-commercial use and may not be used for any purpose other than to identify prospective properties consumers may be interested in purchasing. Any information relating to real estate for sale referenced on this web site comes from the Internet Data Exchange (IDX) program of the Houston Association of REALTORS, Inc. This web site may reference real estate listing(s) held by a brokerage firm other
